3970 Richardson Rd, Tappen, BC V0E 2X1, Canada
3970 Richardson Rd, Tappen, BC V0E 2X1, Canada
Property on Map
Overview
|Property Expenses
Description
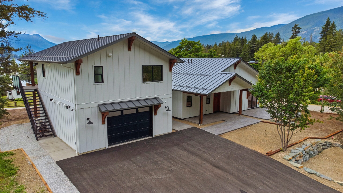
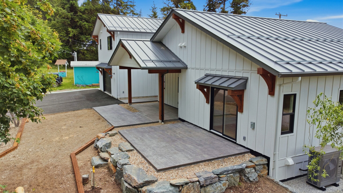
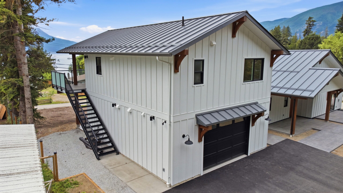
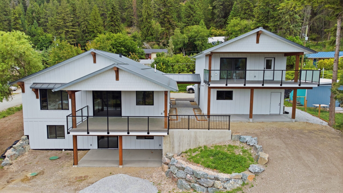
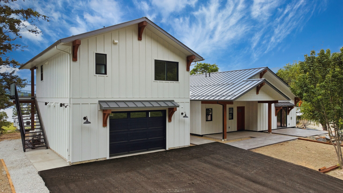
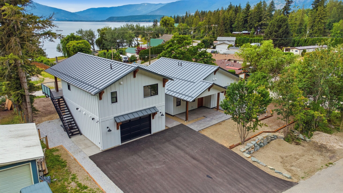
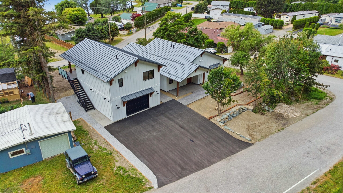
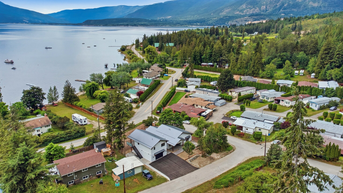
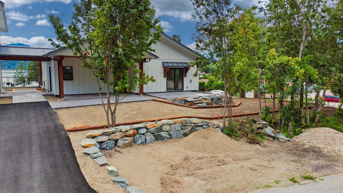
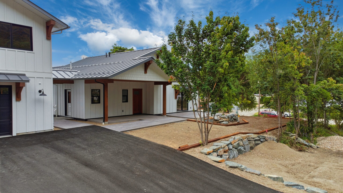
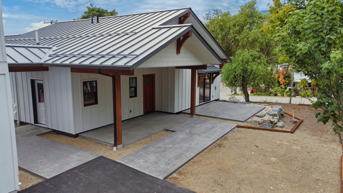
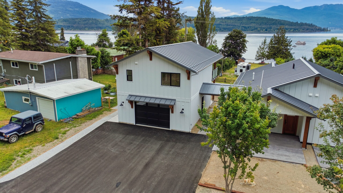
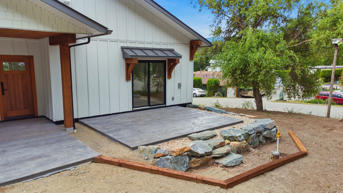
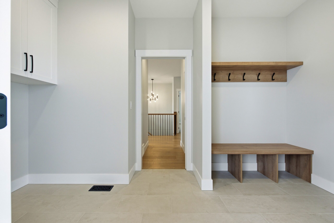
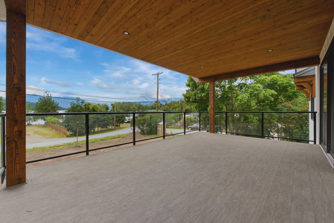
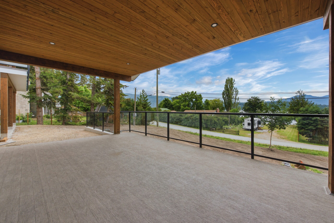
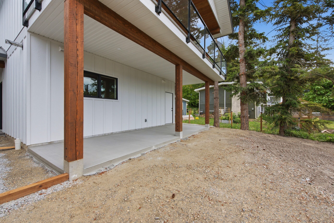
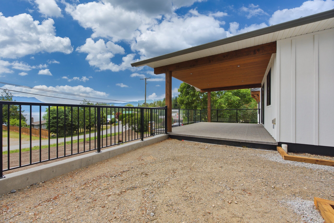
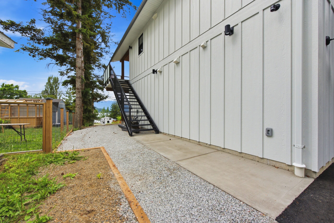
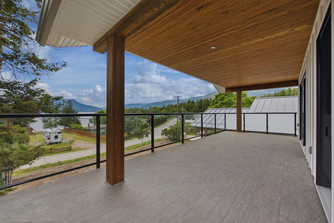
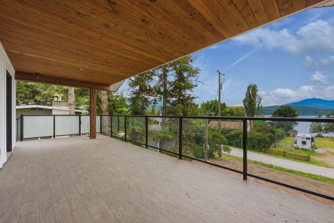
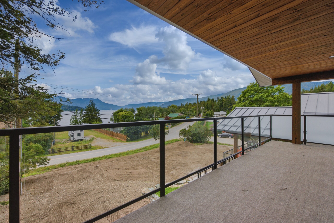
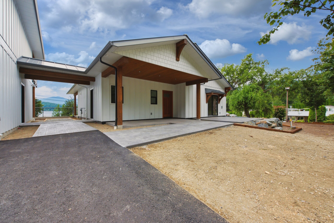
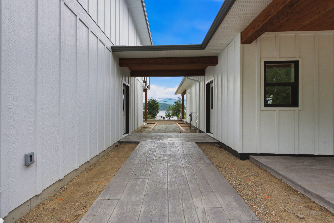
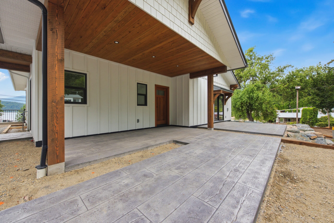
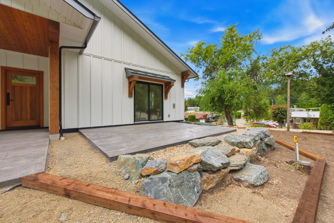
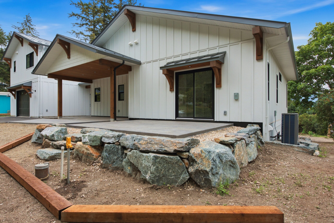
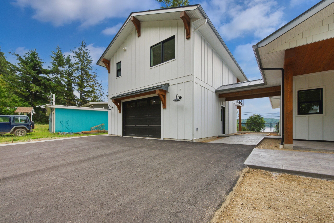
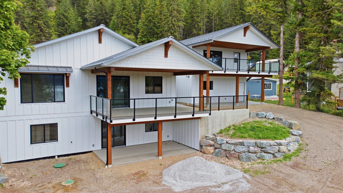
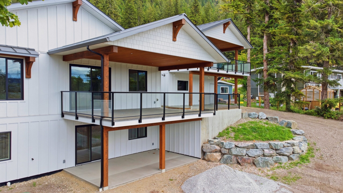
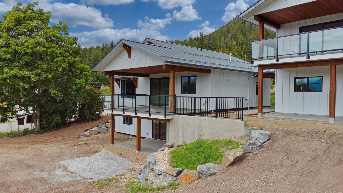
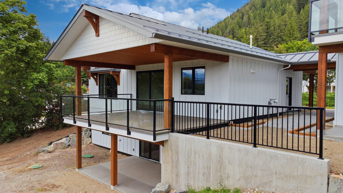
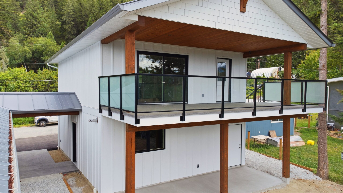
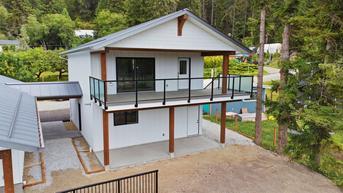
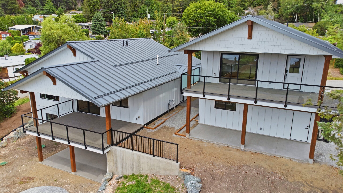
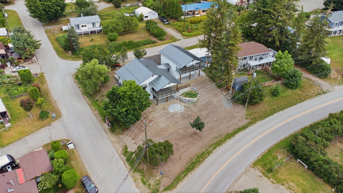
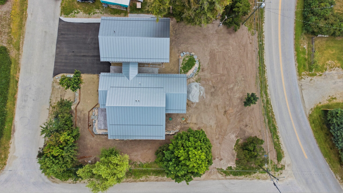
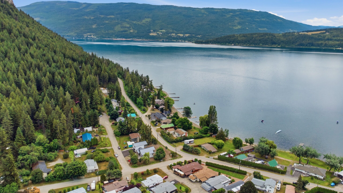
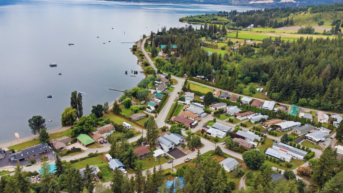
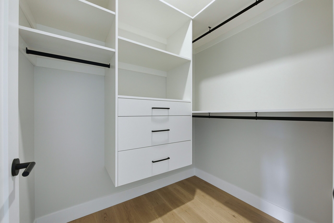
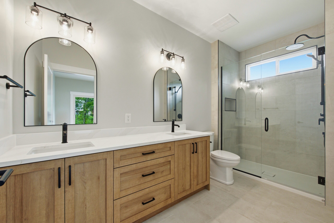
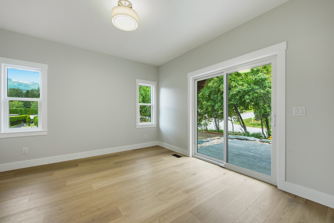
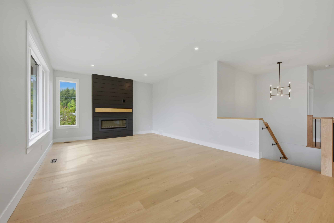
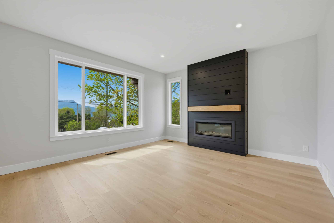
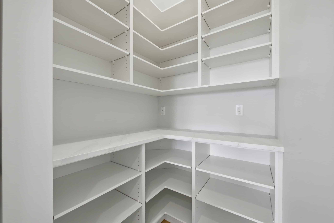
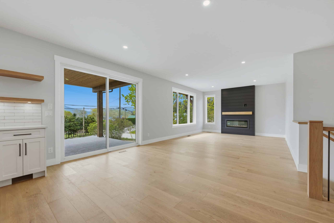
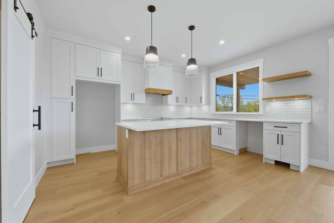
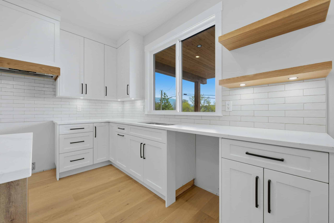
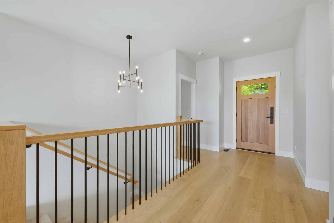
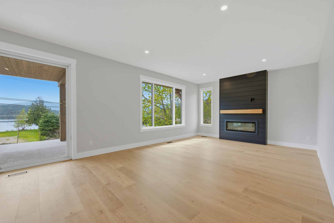
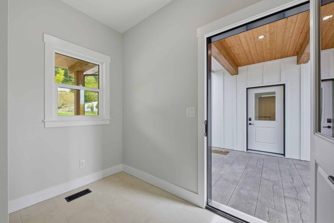
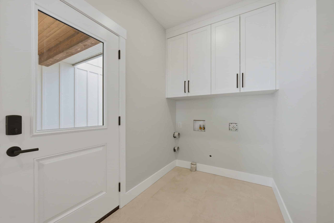
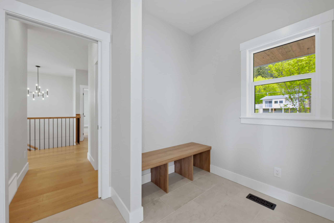
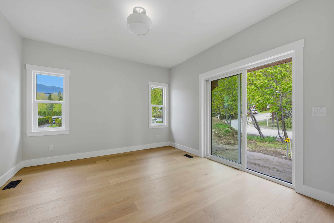
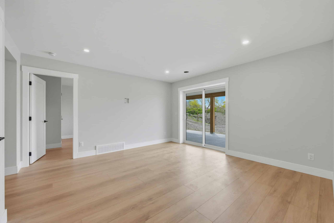
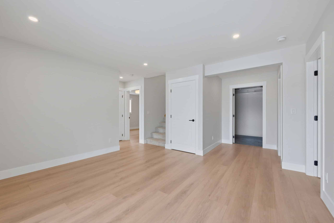
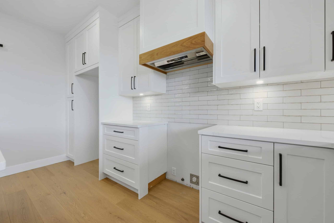
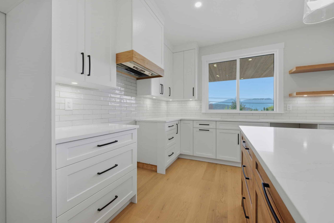
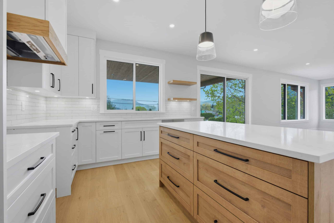
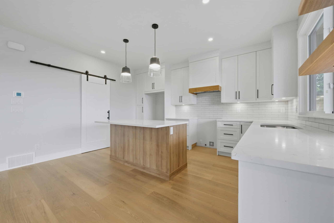
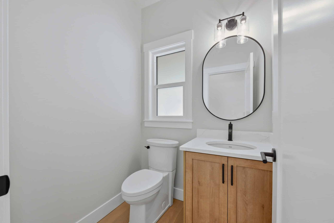
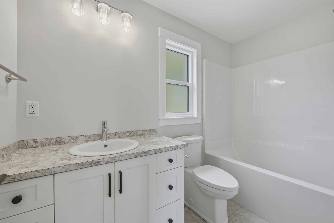
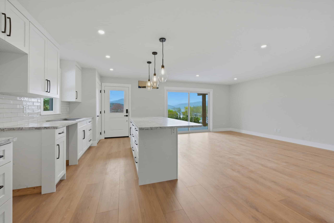
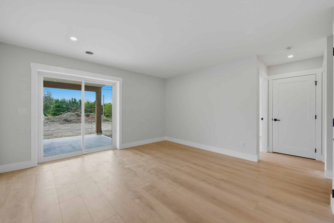
Brand-new custom-built home in the sought-after Sunnybrae community with beautiful views of Shuswap Lake. Situated on a 0.25-acre lot, the property also includes a private one-bedroom suite above the detached garage, offering flexibility and income potential. The bright open-concept main floor features a spacious kitchen with pantry, laundry room, powder room, and covered lakeview deck. The primary bedroom includes a walk-in closet, ensuite with heated tile floors and a patio area that is hot tub ready. The fully finished walkout basement offers three bedrooms, a 3-piece bathroom, family room, storage, and covered patio area. The home features an efficient HVAC system with heat pump plus a gas forced-air backup furnace. Quality wood and tile flooring are installed throughout. The detached private one-bedroom suite includes a full kitchen with oversized island, in-suite laundry, 3-piece bathroom, and covered deck with stunning lake views. This versatile space is ideal as a mortgage helper, guest suite, vacation rental, or extended family living. The heated garage provides excellent space for vehicles, storage or a workshop and includes EV charging capability. The exterior features stamped concrete walkways and patio, timber accents, board and batten siding, and a standing seam metal roof. The seller is currently completing the landscaping including irrigation. The Seller will provide a $15,000 appliance credit on closing, allowing the buyer to customize appliance selections.
Additional Features
- Basement
- Carriage House
- Ensuite
- Garage
- Landscaped
- New Construction
- Scenic Views
- Suite
- Vaulted Ceilings
Property Tour
Floor Plans
| Room Name | Dimensions (W x L x H) ft |
|---|---|
| 4pc Bathroom | — |
| 2pc Ensuite bath | — |
| 4pc Ensuite bath | — |
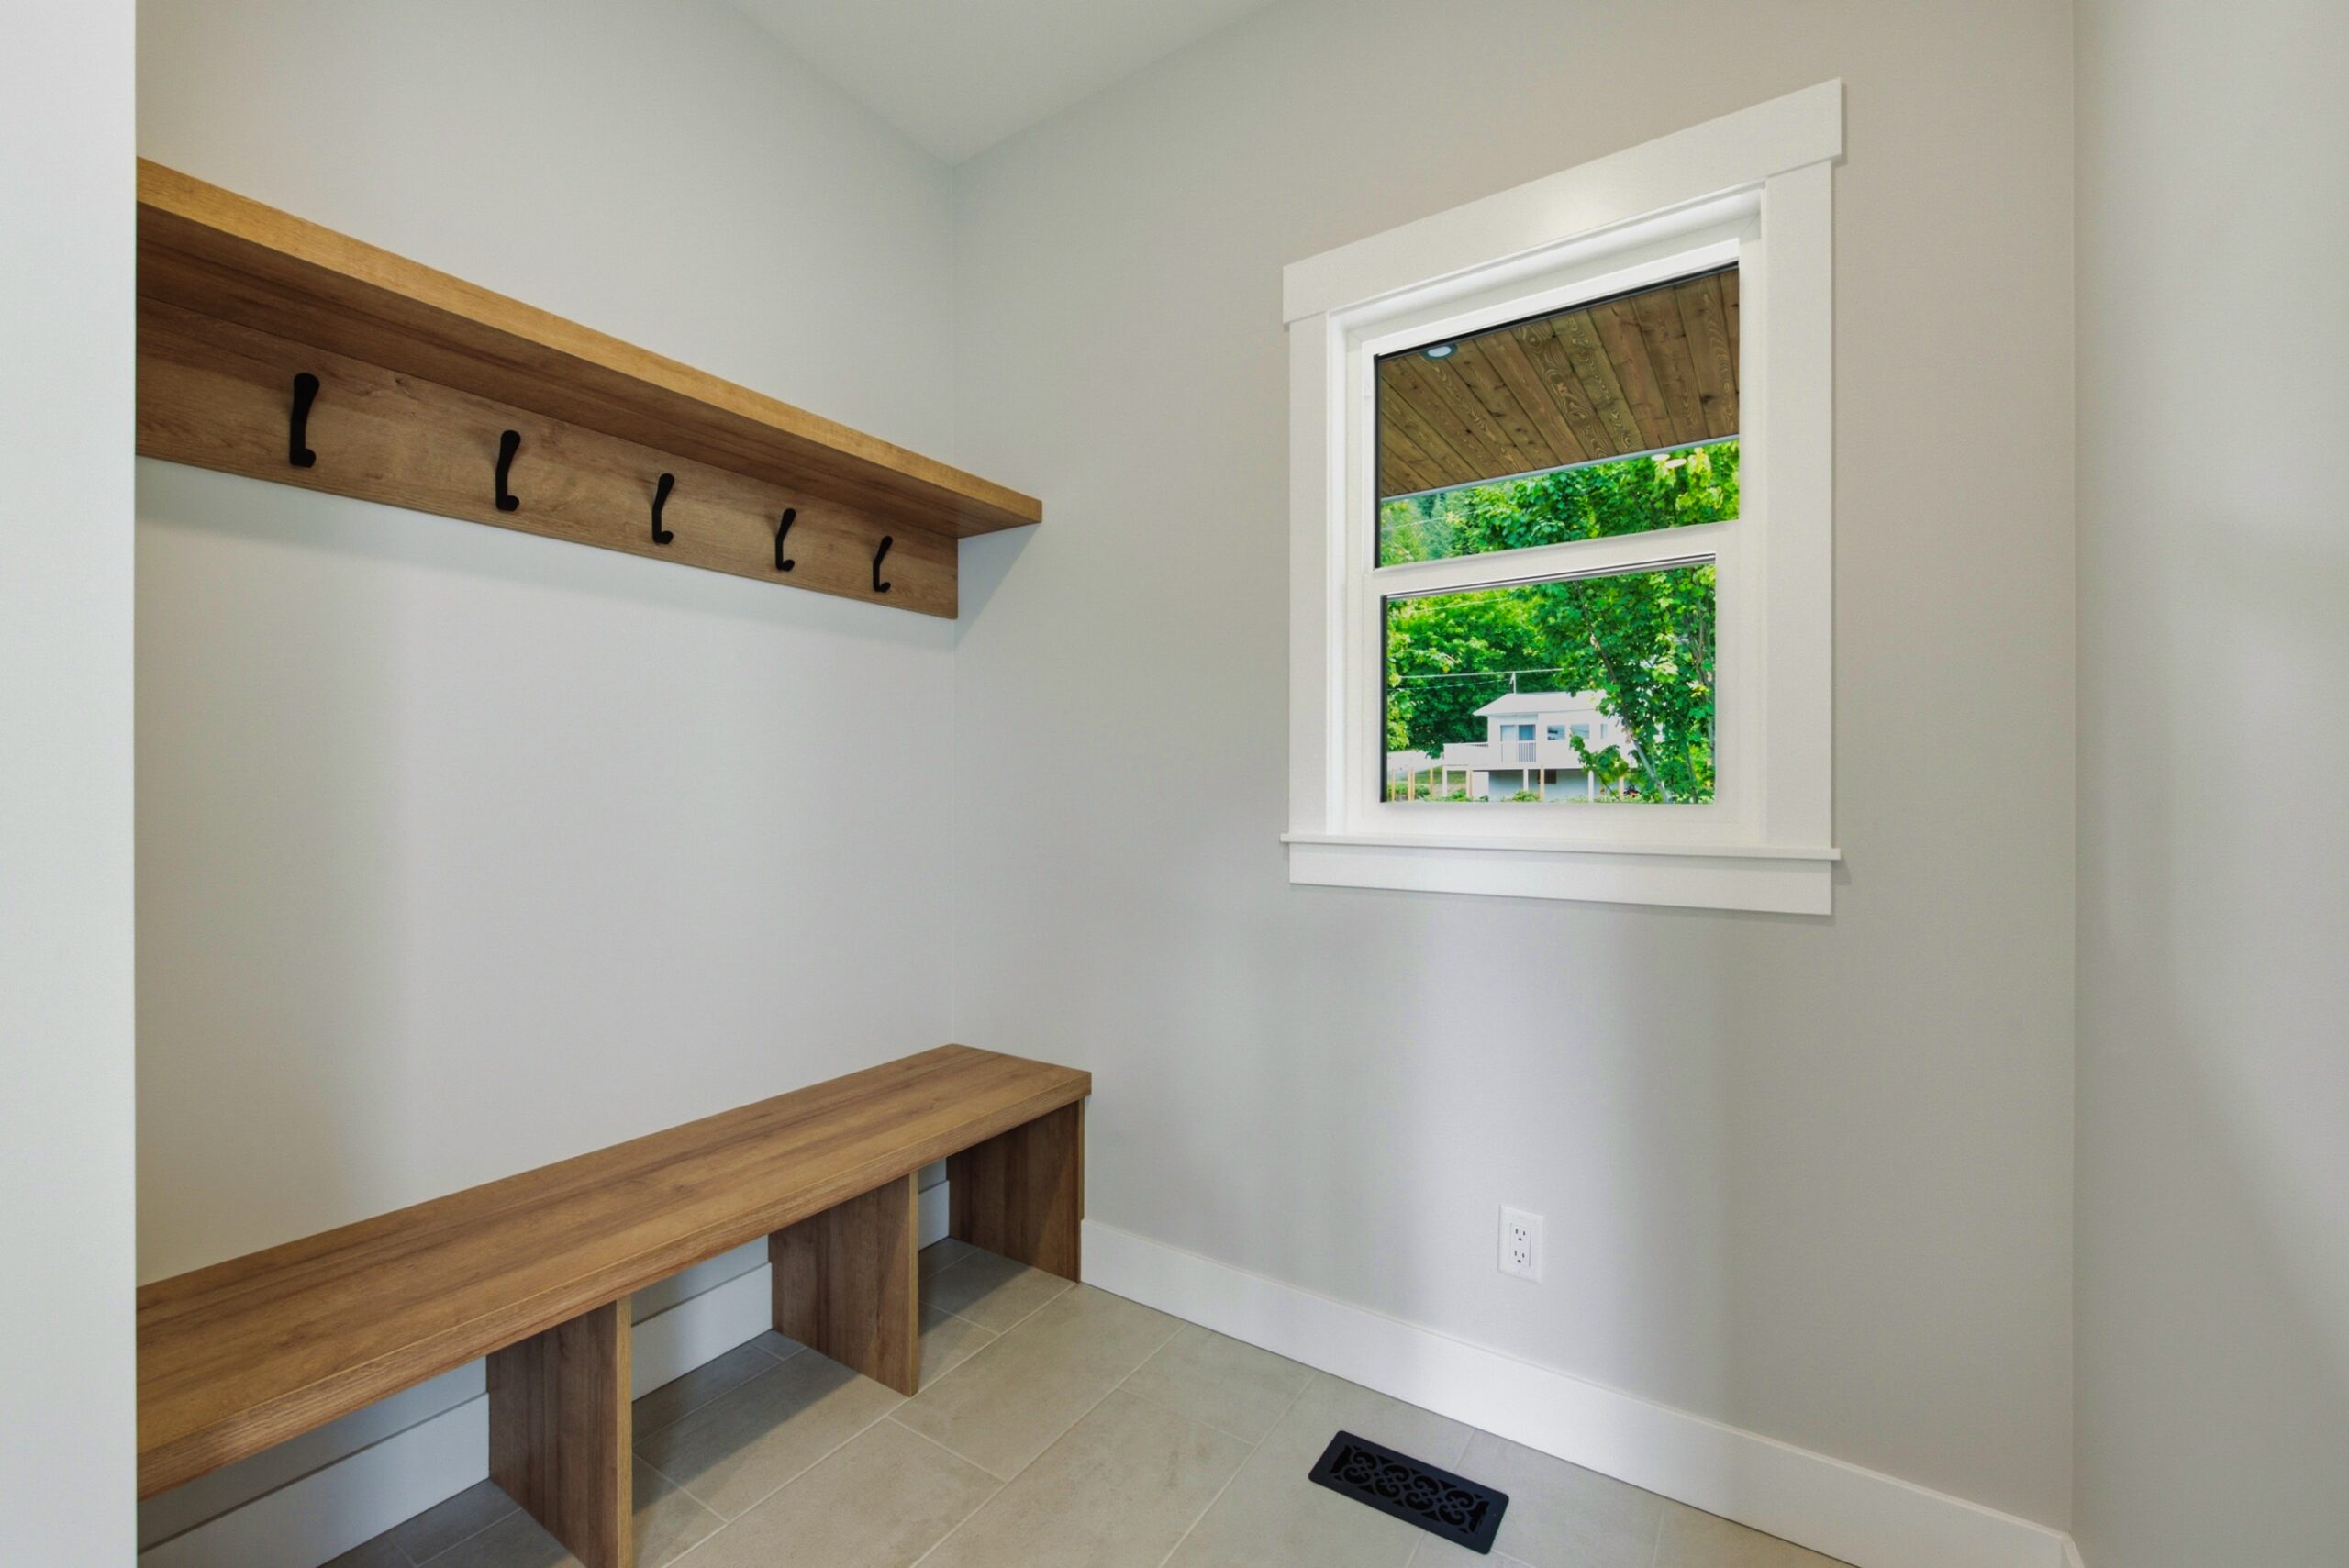
| Mud room | 13'9" x 7'1'' |
| Primary Bedroom | 12'2'' x 18'0'' |
| Kitchen | 14'9'' x 13'0'' |
| Dining room | 8'3'' x 10'3'' |
| Living room | 14'9'' x 26'0'' |
| Room Name | Dimensions (W x L x H) ft |
|---|---|
| Bedroom | 14'1'' x 11'2'' |
| Bedroom | 11'2'' x 12'6'' |
| Bedroom | 18'0'' x 12'7'' |
| Utility room | 11'9'' x 22'10'' |
| Recreation room | 14'2'' x 13'9'' |
| Room Name | Dimensions (W x L x H) ft |
|---|---|
| Dining room | 7'9'' x 15'0'' |
| Living room | 8' x 15'0'' |
| Bedroom | 11'11'' x 10'9'' |
| 4pc Bathroom | — |
 GPM Professional
Jason Kusisto
GPM Professional #: 13587
With Kusisto Construction Ltd.
Associated on Prihosa
View My ListingsInformation provided by user. Business association may be self-declared and are not verified by Prihosa.