1075 Sunset Dr #2408, Kelowna, BC V1Y 9Y9, Canada
1075 Sunset Dr #2408, Kelowna, BC V1Y 9Y9, Canada
Property on Map
Overview
|Property Expenses
Description
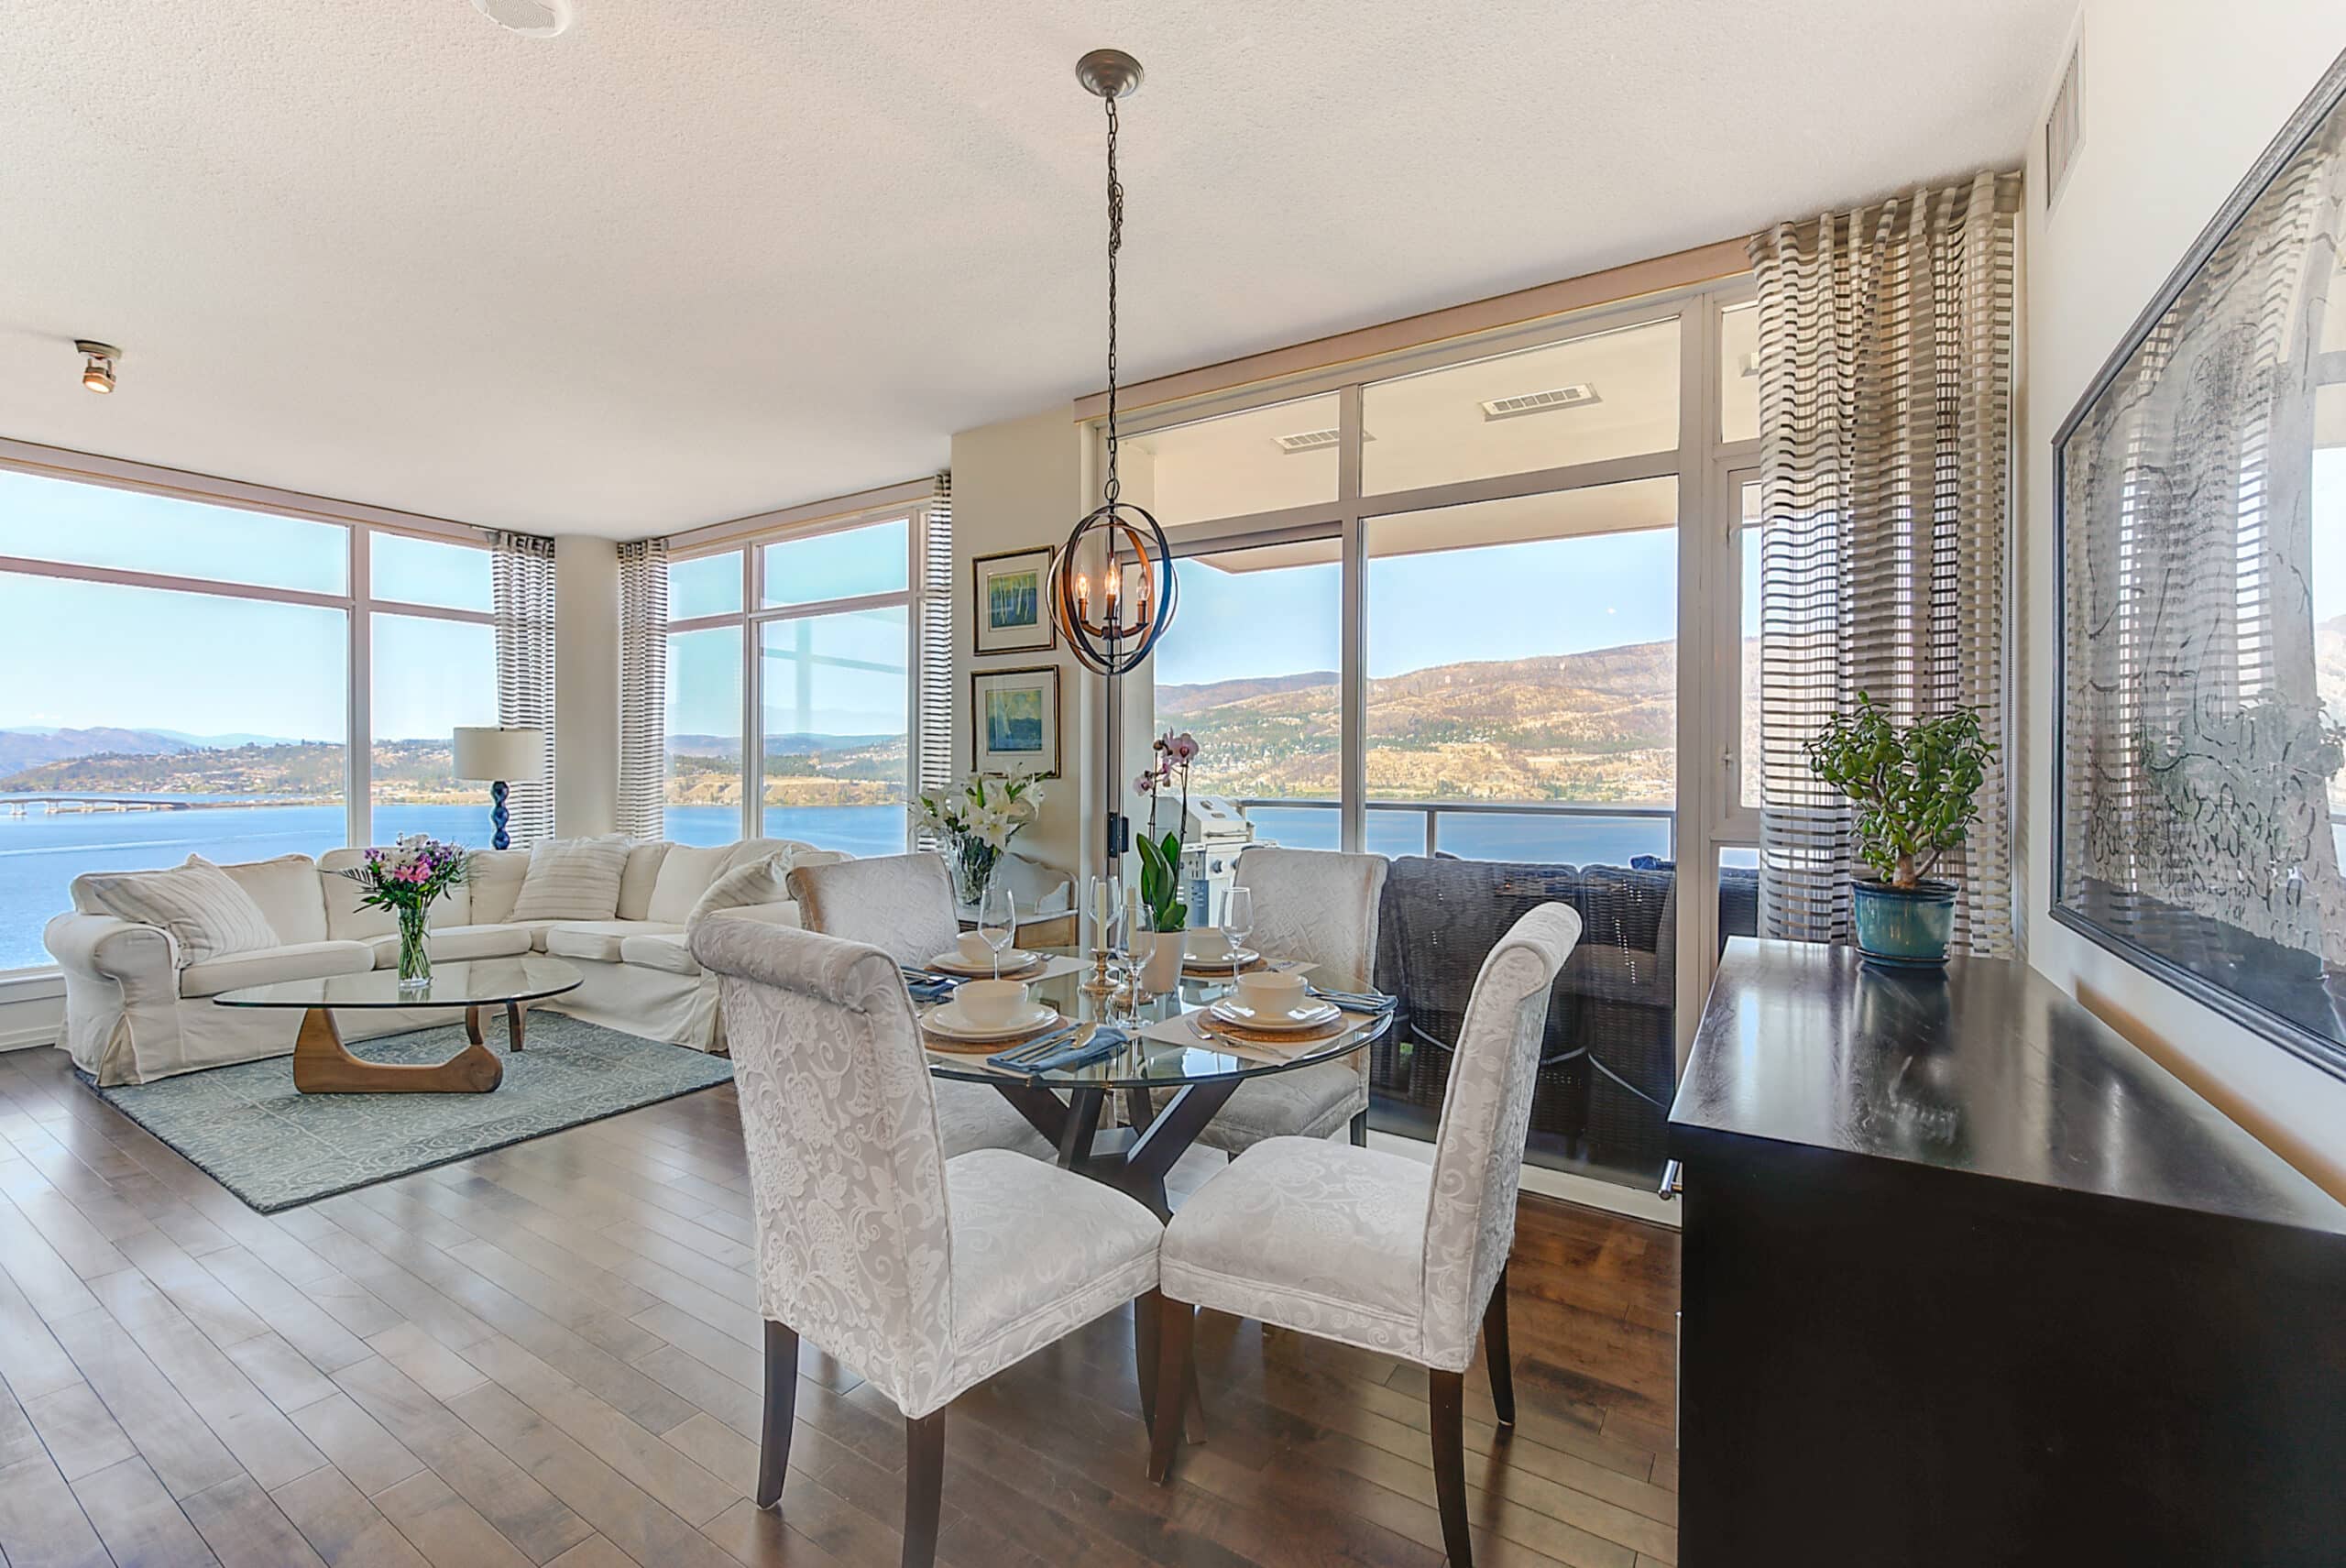
Spectacular, unobstructed views of Lake Okanagan and the surrounding mountains define this exceptional 24th-floor corner home in Skye at Waterscapes. Highly coveted for its wide, sweeping views stretching both north and south along the lake, this residence captures the full expanse of Kelowna’s skyline and natural beauty. From sunrise to sunset, walls of glass fill the home with light and frame the ever-changing lake and sky. Elegantly designed and meticulously maintained, this 2-bedroom plus oversized den, 2-bathroom home offers 1,248 square feet of sophisticated living. The open-concept layout seamlessly connects the kitchen, dining, and living areas, flowing onto a spacious balcony that provides the perfect setting for morning coffee or sunset dining. The kitchen features granite countertops, maple cabinetry, a gas range, and stainless-steel appliances. Upgrades include engineered hardwood flooring and a custom walk-in closet in the primary suite, built with premium shelving and design. The den provides flexibility as a “guest bedroom,” office, or studio. Residents enjoy resort-style amenities including an outdoor pool, two hot tubs, a fitness centre, lounge, and guest suites, all just steps from Kelowna’s waterfront, boardwalk, and Knox Mountain trails. A home where every window frames the beauty of the Okanagan.
Additional Details
- Community Name: Water Scapes
- Neighbourhood Name: Kelowna North
- Community Features: Pets Allowed With Restrictions
- Building Amenities: Clubhouse, Party Room, Whirlpool, Storage - Locker
- Parking Type: Heated Garage, Parkade, Stall, Underground (1)
- Structures: Clubhouse, Playground
- Pool Type: Outdoor pool
Property Attachments
Property Tour
Floor Plans
| Room Name | Dimensions (W x L x H) ft |
|---|---|
| Other | 12'3'' x 8'10'' |
| Utility room | 3'0'' x 2'9'' |
| Foyer | 5'4'' x 11'0'' |
| Dining room | 11'2'' x 11'3'' |
| Den | 9'8'' x 10'2'' |
| Bedroom | 14'3'' x 9'9'' |
| 5pc Ensuite bath | 9'4'' x 9'11'' |
| 3pc Bathroom | 8'2'' x 5'2'' |
| Primary Bedroom | 11'10'' x 12'9'' |
| Living room | 15'4'' x 12'1'' |
| Kitchen | 11'2'' x 9'2'' |
 GPM Professional
Jay Blackford
GPM Professional #: 13287
With Stilhavn Real Estate
Associated on Prihosa
View My ListingsInformation provided by user. Business association may be self-declared and are not verified by Prihosa.