1601 Pritchard Dr, West Kelowna, BC V4T 1X4, Canada
1601 Pritchard Dr, West Kelowna, BC V4T 1X4, Canada
Property on Map
Overview
|Property Expenses
Description
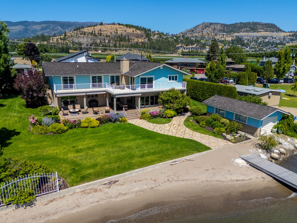
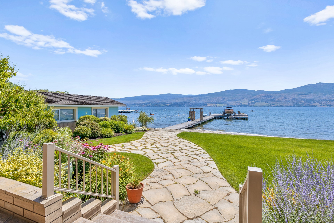
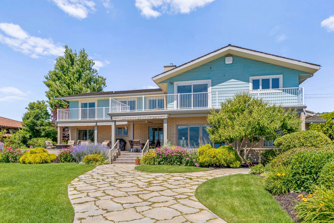
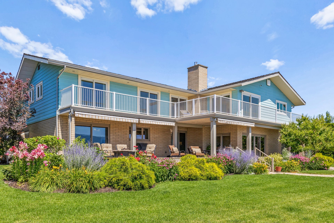
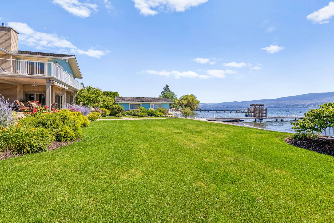
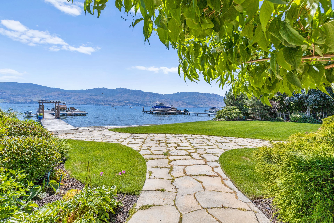
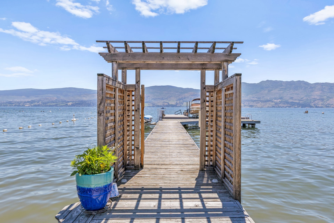
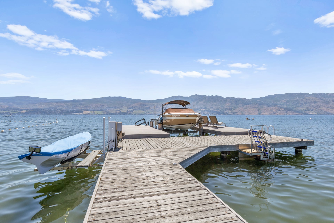
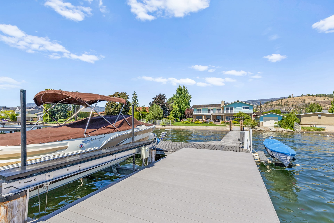
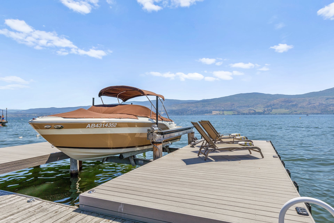
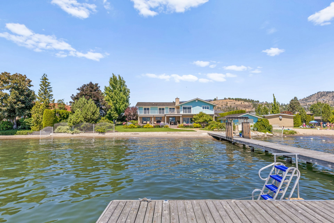
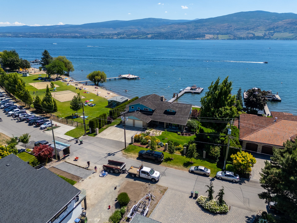
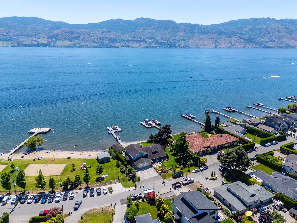
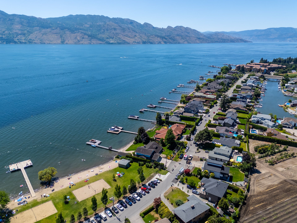
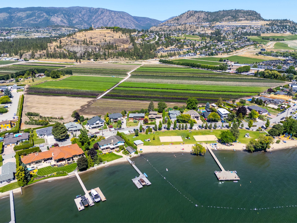
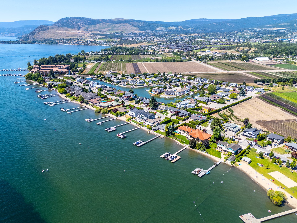
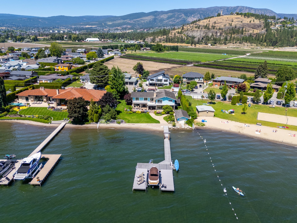
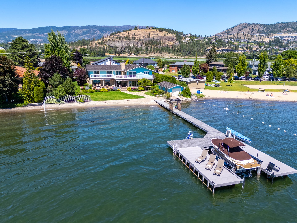
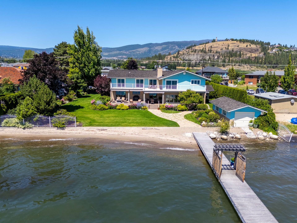
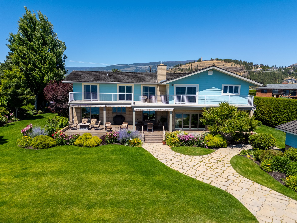
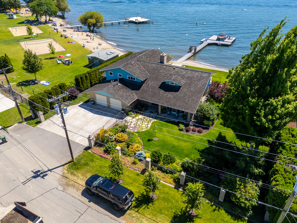
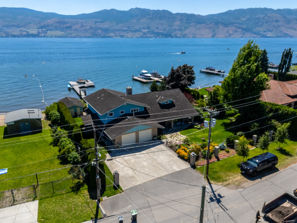
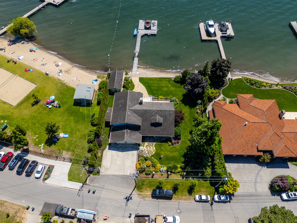
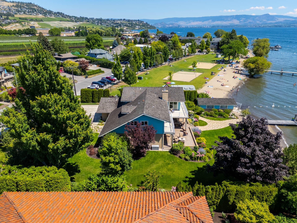
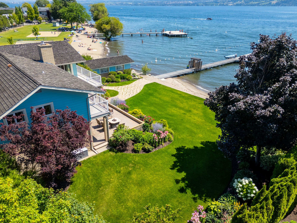
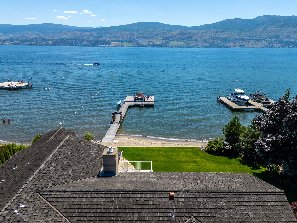
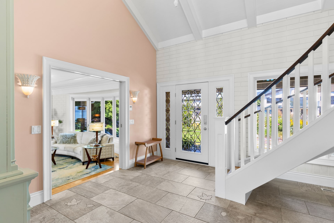
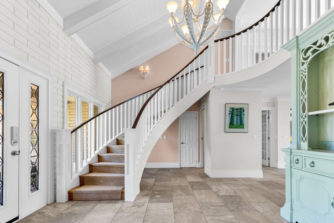
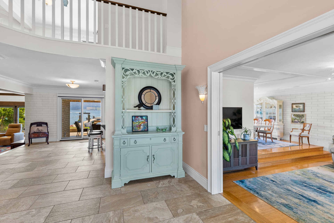
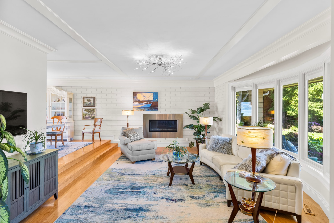
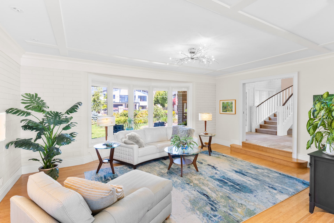
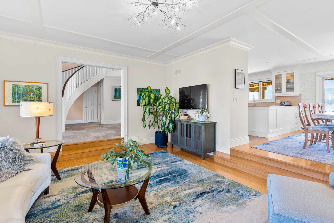
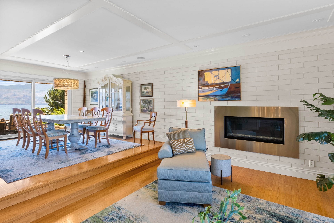
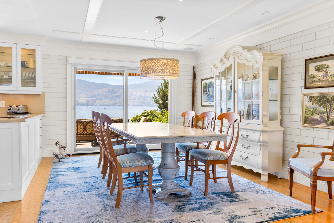
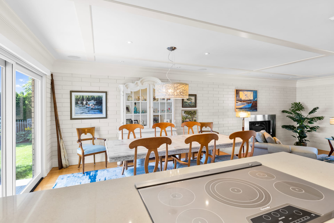
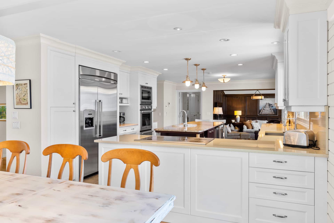
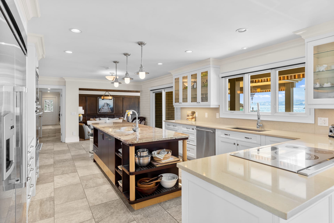
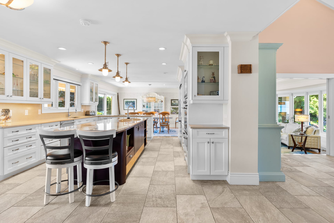
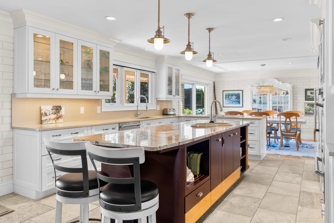
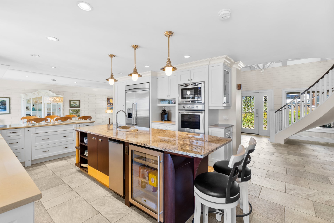
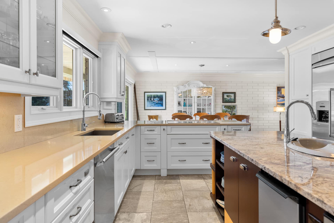
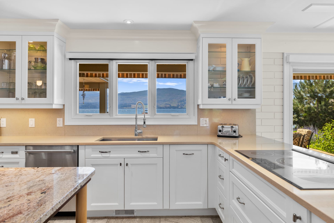
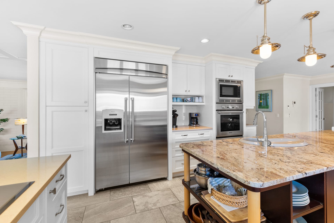
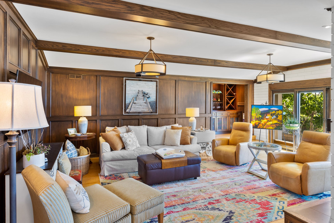
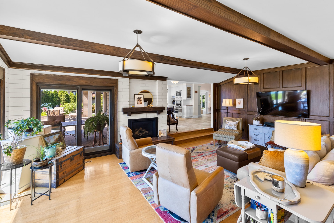
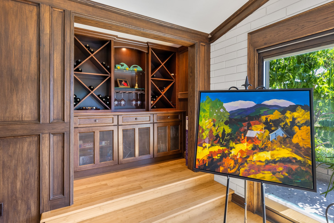
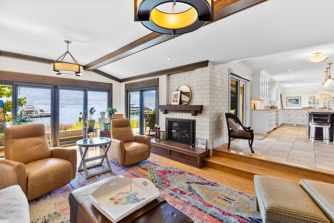
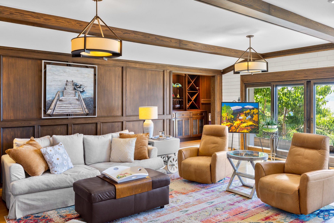
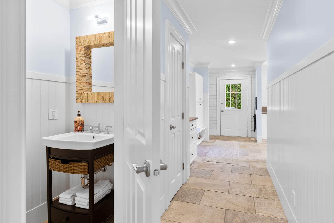
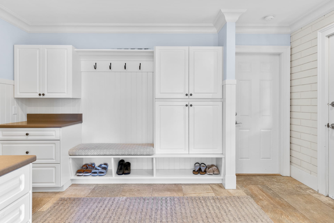
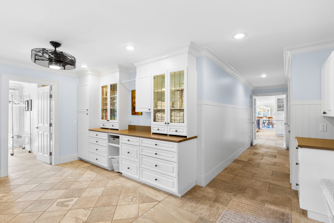
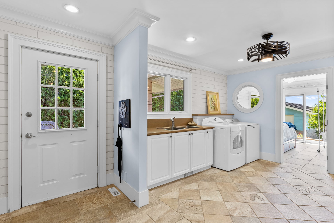
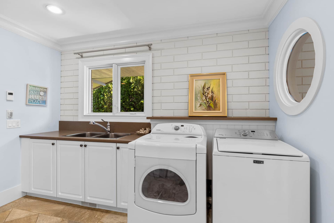
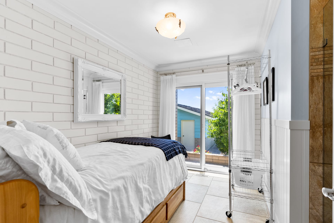
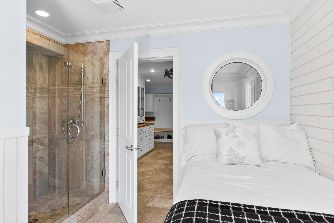
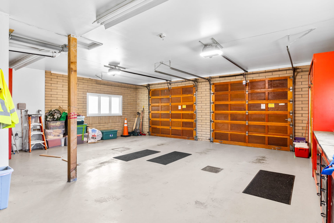
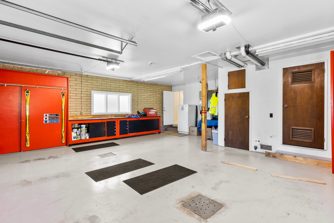
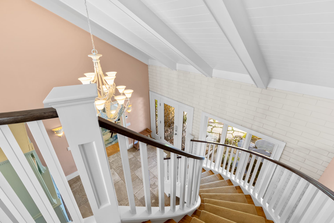
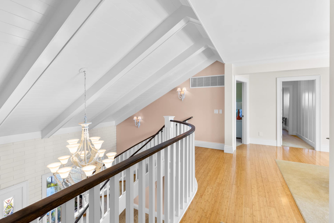
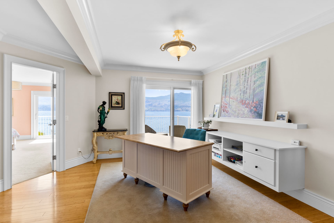
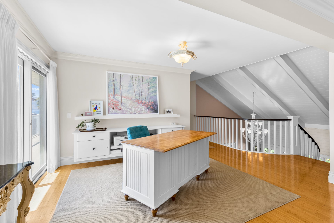
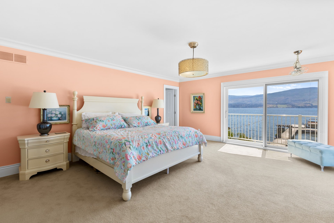
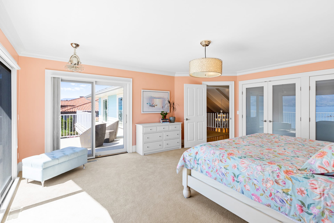
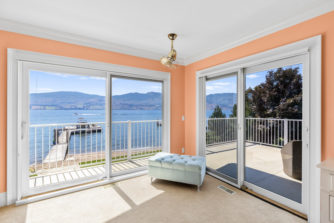
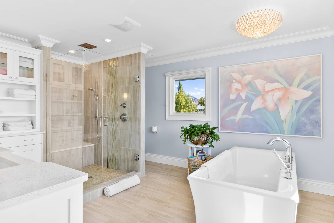
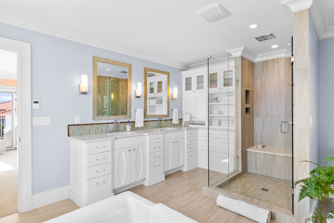
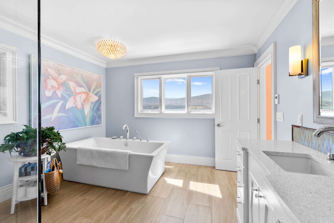
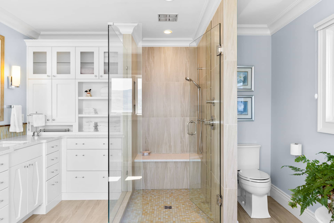
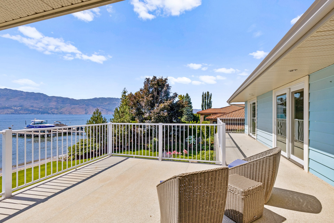
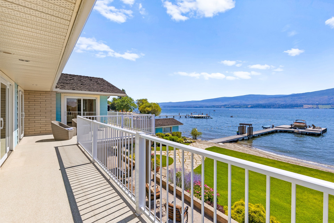
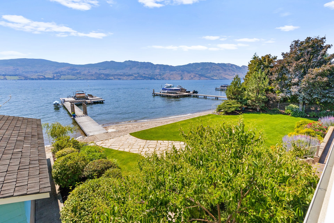
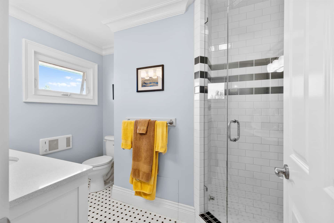
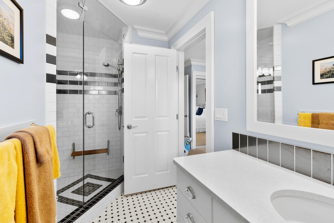
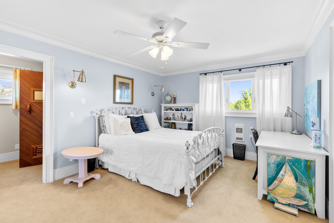
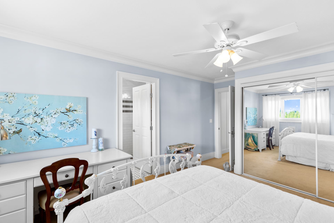
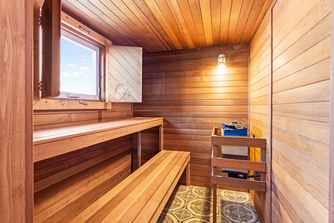
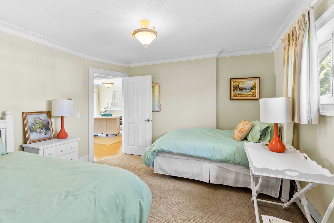
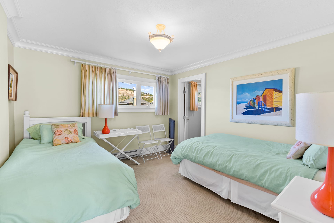
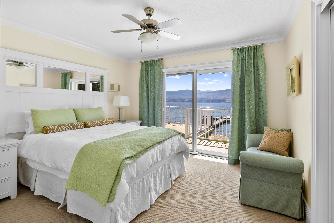
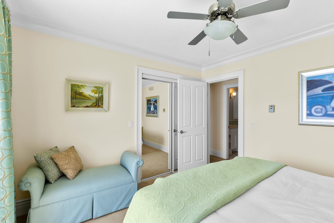
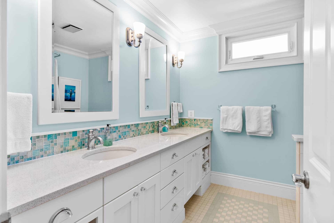
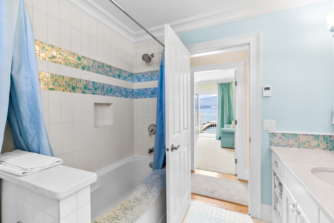
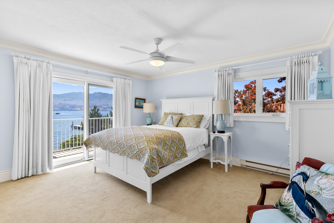
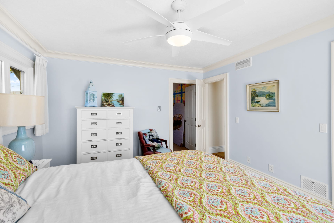
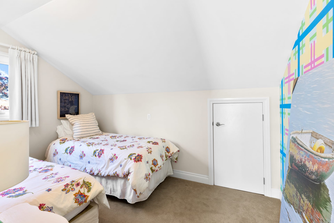
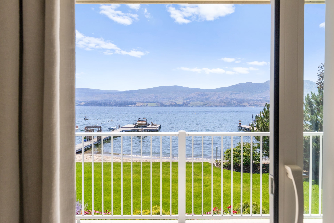
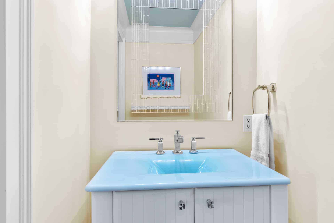
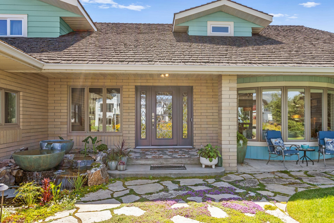
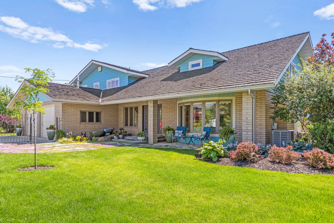
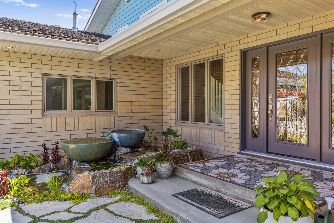
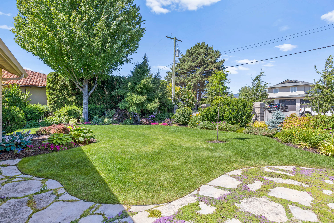
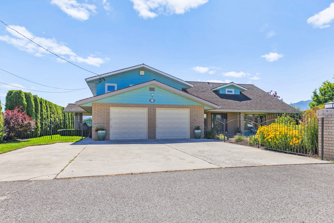
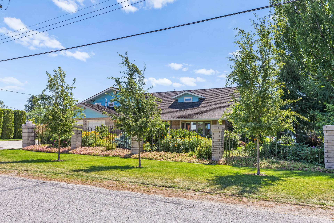
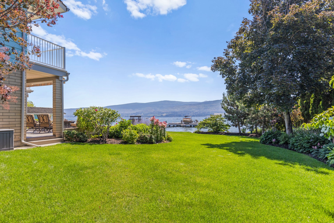
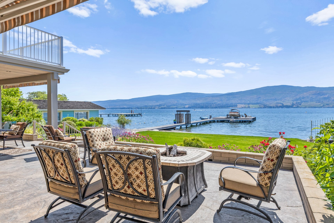
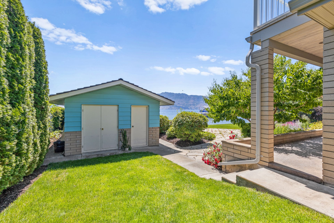
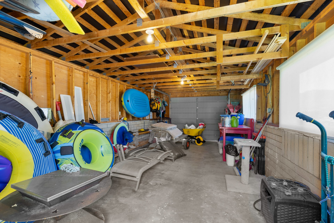
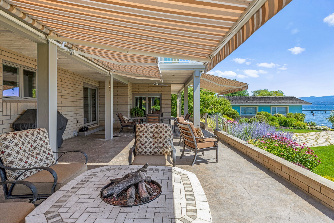
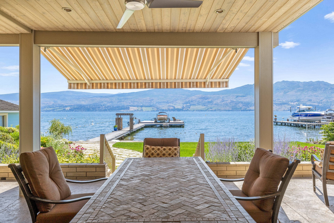
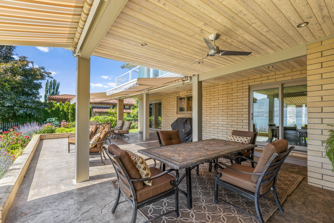
Live your Okanagan Lakefront dream with 128′ of flat pristine beachfront on nearly .5 of an acre. Enjoy your licensed dock with 2 lifts, a boathouse for lake toys, and a lush irrigated yard with maple,pine,fruit trees, and beautiful flowers. The Chef’s kitchen offers a Thermador fridge, Induction cooktop, wine fridge, and inspiring lake views, perfect for entertaining, or quiet mornings. The main floor boasts Inside,bamboo flooring,large windows, and a seamless flow between laundry room, recently renovated bedroom and bathroom, den with elegant wainscotting, sunken living room and dining area. A European sauna upstairs offers you your own private spa, while the Primary bedroom is a perfect sanctuary with stunning lake views, an ensuite that makes one feel spoiled, and large patio deck so one can capture the lake and mountain views. A newer furnace(2022),and AC ensure year round comfort. An oversized 2-auto garage with workspace area, and plenty of driveway parking for guests. From morning paddles to sunset gathering ,embrace lakeside living at its finest on Lake Okanagan.
Additional Features
- Ensuite
- Garage
- Scenic Views
Additional Details
- Dock:
- Underground sprinkler:
- View of water:
- Mountain view:
- City view:
- Lake view:
Property Attachments
Property Tour
Floor Plans
| Room Name | Dimensions (W x L x H) ft |
|---|---|
| Primary Bedroom | 18'3' x 16'2'' |
| Living room | 16'8'' x 20'4'' |
| Laundry room | 17'11'' x 14'1'' |
| Kitchen | 14'5'' x 14'4'' |
| Other | 26'11'' x 27'7'' |
| Foyer | 14'9'' x 16'7'' |
| Family room | 23'2'' x 16'5'' |
| Dining room | 14'8'' x 12' |
| Den | 11'6'' x 11'6'' |
| Other | 14'5'' x 10'8'' |
| 2pc Bathroom | 3'8'' x 6'9'' |
| 2pc Bathroom | 3'4'' x 6'5'' |
| Room Name | Dimensions (W x L x H) ft |
|---|---|
| Utility room | 4'3'' x 7'2'' |
| Living room | 16'8'' x 20'4'' |
| Laundry room | 17'11'' x 14'1'' |
| Kitchen | 14'5'' x 14'4'' |
| Other | 26'11'' x 27'7'' |
| Foyer | 14'9'' x 16'7'' |
| Family room | 23'2'' x 16'5'' |
| Dining room | 14'8' x 12' |
| Den | 11'6'' x 11'6'' |
| Other | 14'5'' x 10'8'' |
| 2pc Bathroom | 3'8'' x 6'9'' |
| 2pc Bathroom | 3'4'' x 6'5'' |
 GPM Professional
Jay Blackford
GPM Professional #: 13287
With Stilhavn Real Estate
Associated on Prihosa
View My ListingsInformation provided by user. Business association may be self-declared and are not verified by Prihosa.